Education
Learning to see the bigger picture
A master’s degree in urban and regional planning from California State Polytechnic University, Pomona, documented in a 2020 profile.
Public record ↗PLANNING & DESIGN
A professional life shaped by urban planning, housing, and the details that connect people with places.
PUBLIC SERVICE
Hesty’s documented work includes residential planning, development standards, and architectural review coordination. These records describe her public-service roles, rather than authorship of the buildings reviewed.
Education
A master’s degree in urban and regional planning from California State Polytechnic University, Pomona, documented in a 2020 profile.
Public record ↗June 2002
Joined Temple City staff in June 2002. A 2020 profile identifies Hesty as an Associate Planner.
Public record ↗2020
Listed as project planner for a five-home condominium proposal and a citywide ADU and JADU development-standards amendment.
Public record ↗2021
Authored a city report on architectural review consulting services, signed Hesty Liu, AICP, Associate Planner.
Public record ↗2025
An Orange County report lists Hesty as Senior Planner, Land Development Division, and staff contact for a proposed 60-home subdivision in Rancho Mission Viejo.
Public record ↗Titles and credentials are recorded as they appeared in the dated sources; they are not a statement of current employment or certification.
Share something for this chapter ↗A LOOK INSIDE PLANNING & DESIGN
These outside examples offer a glimpse of the field while we leave room for Hesty’s own drawings and stories. They are reference examples, not Hesty’s projects.
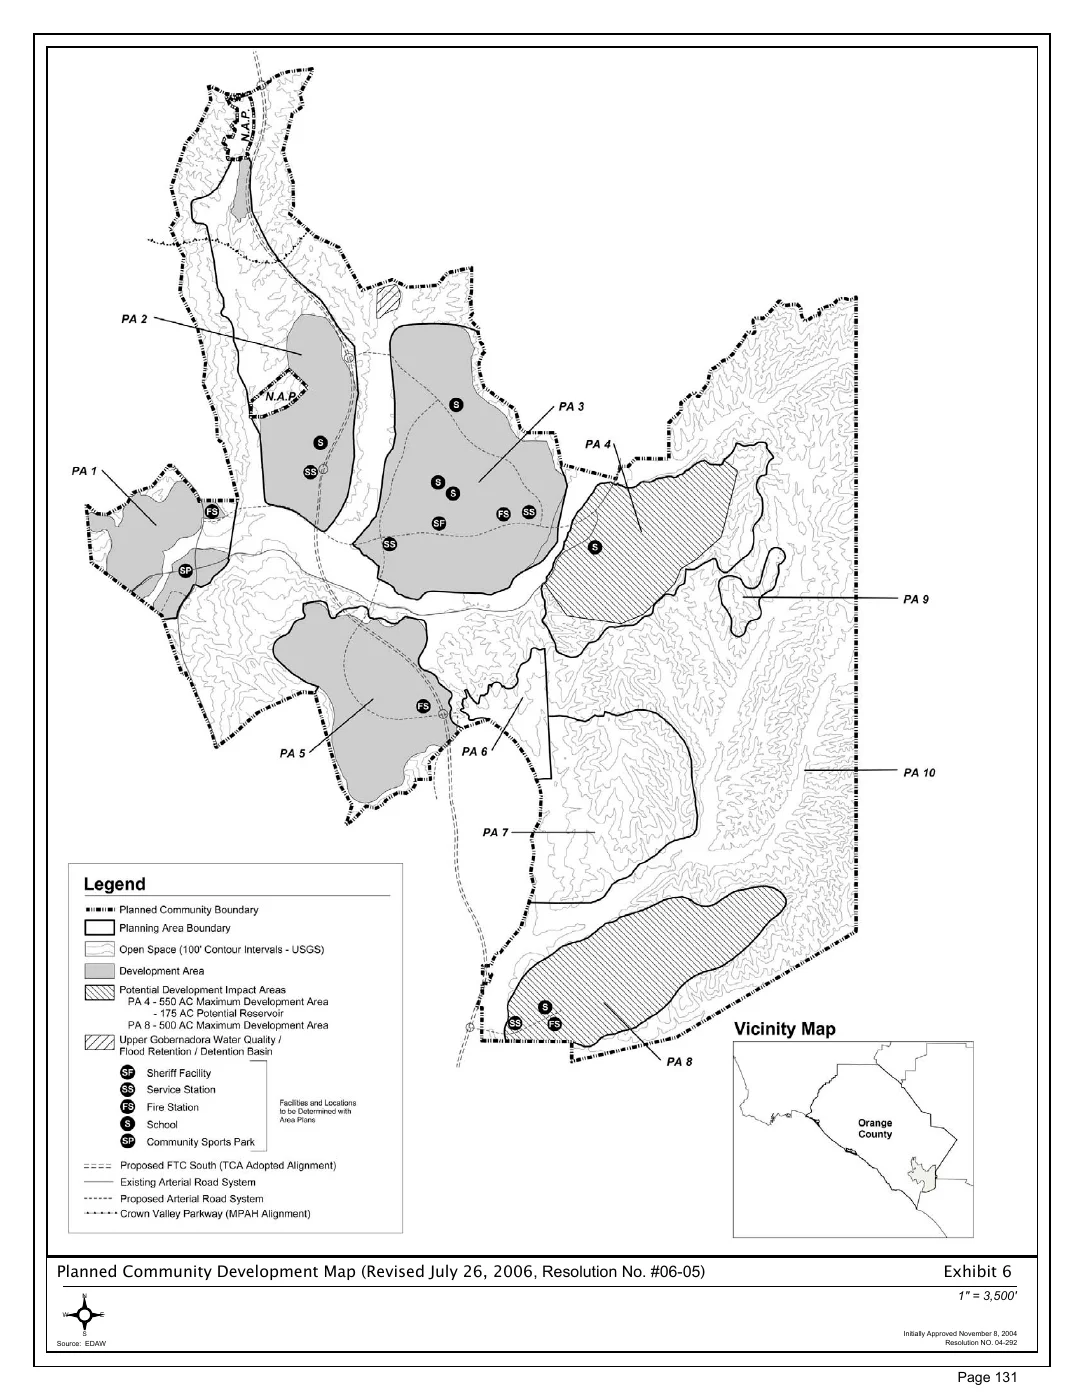
EXTERNAL REFERENCE · ORANGE COUNTY
The Ranch Plan map places development areas, open space, roads and public facilities in a shared picture. It is one example of the relationships a planner considers.
Historical example: Exhibit 6, revised July 26, 2006. Map credit: EDAW; document hosted by OC Public Works. No Hesty involvement is claimed.
View the original planning map (PDF) ↗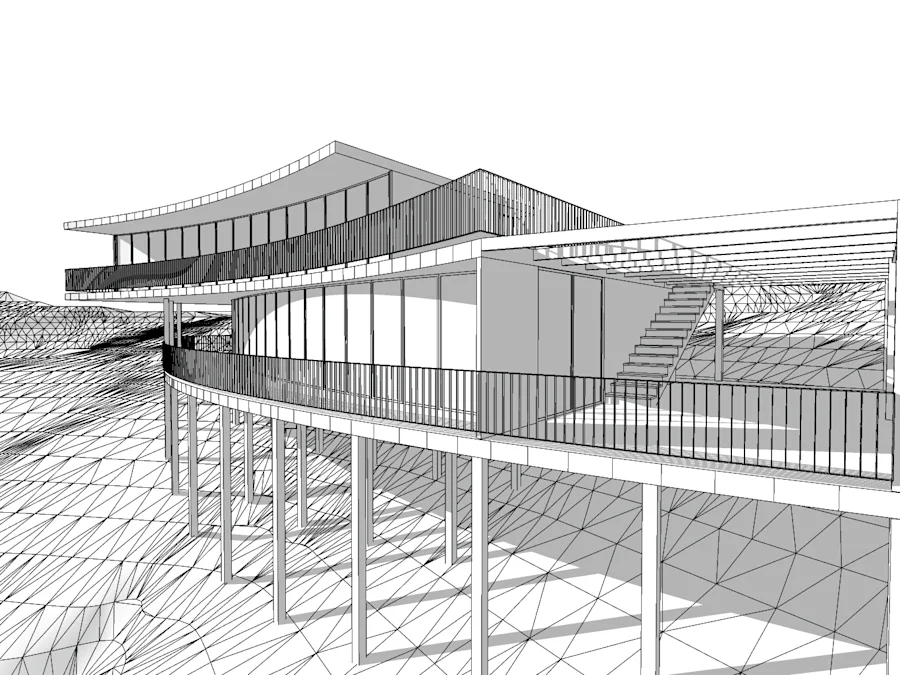
EXTERNAL REFERENCE · SKETCHUP
Casa Boyeruca by architect Alberto Beitia, featured by SketchUp in April 2023. The model makes the house’s form, levels and relationship to the hillside visible.
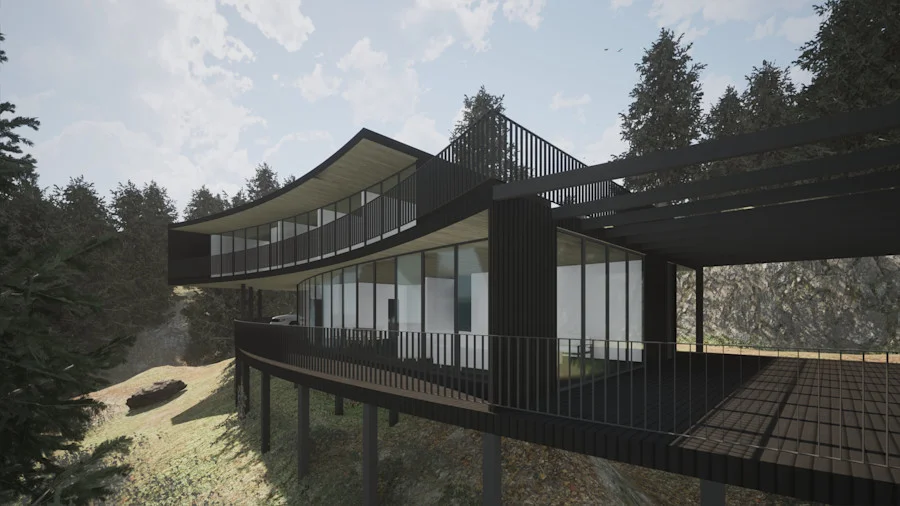
Images and project: Alberto Beitia / SketchUp. Shown as a reference, not a design by Hesty.
Explore the SketchUp case study ↗HER OWN DESIGNS / SKETCHUP
A place for a design you would like to share: a sketch, a model, or the story of one thoughtful detail.
Share something for this chapter ↗A LITTLE SPACE, WAITING FOR YOU
One small thing is plenty. Open an idea below, and choose whatever feels good today.
An old photograph, a day with Quark, or something blooming in the backyard. A phone snapshot is enough. Add a sentence about what you remember, if you feel like it.
Use the shared form for a photo, a link, a recording, or a few words. The chapter will be selected for you.
Share something for this chapter ↗Share the name of a favorite piece, a link to a performance, or a short recording of your own playing. A few notes are welcome; a complete performance is not needed.
Use the shared form for a photo, a link, a recording, or a few words. The chapter will be selected for you.
Share something for this chapter ↗A SketchUp screenshot or a sketch can start the story. Tell us about the window, the room, or the choice that mattered. Choose a drawing you are comfortable sharing publicly, without private client details.
Use the shared form for a photo, a link, a recording, or a few words. The chapter will be selected for you.
Share something for this chapter ↗Your first design, coming to America, someone you helped, or a few words of faith that stay with you. Tell it in your own words, or simply record a voice note.
Use the shared form for a photo, a link, a recording, or a few words. The chapter will be selected for you.
Share something for this chapter ↗Nothing here needs to be finished. These spaces can wait.